Save
Ask
Tour
Hide
Share
$725,000
New Listing

3214 Rutledge Drive
Las Vegas, NV 89120

For Sale|Single Family Residence|Active
4
Beds
5
Total Baths
4
Full Baths
1
Partial Bath
3,061
SqFt
$237
/SqFt
1996
Built
Subdivision:
Quail Creek-Phase 2
County:
Clark
Listing courtesy of The Agency Las Vegas (915) 255-9468
Call Now: 702-553-3109
Is this the listing for you? We can help make it yours.
702-553-3109
3214 Rutledge Drive3214 Rutledge Drive3214 Rutledge Drive3214 Rutledge Drive
Save
Ask
Tour
Hide
Share

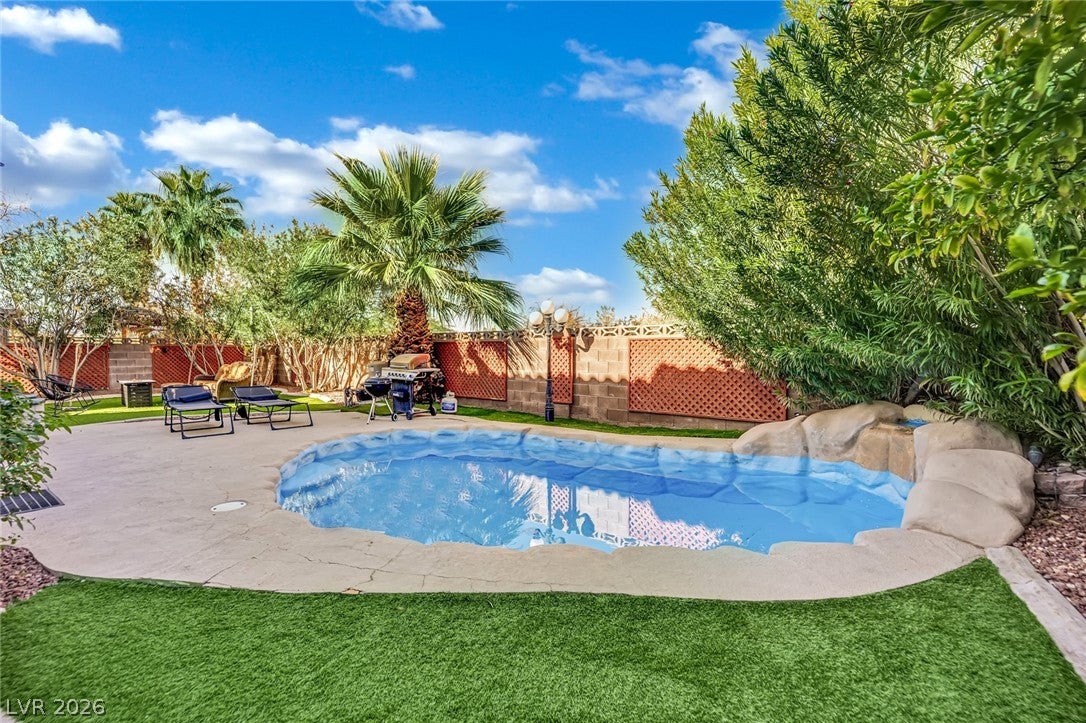
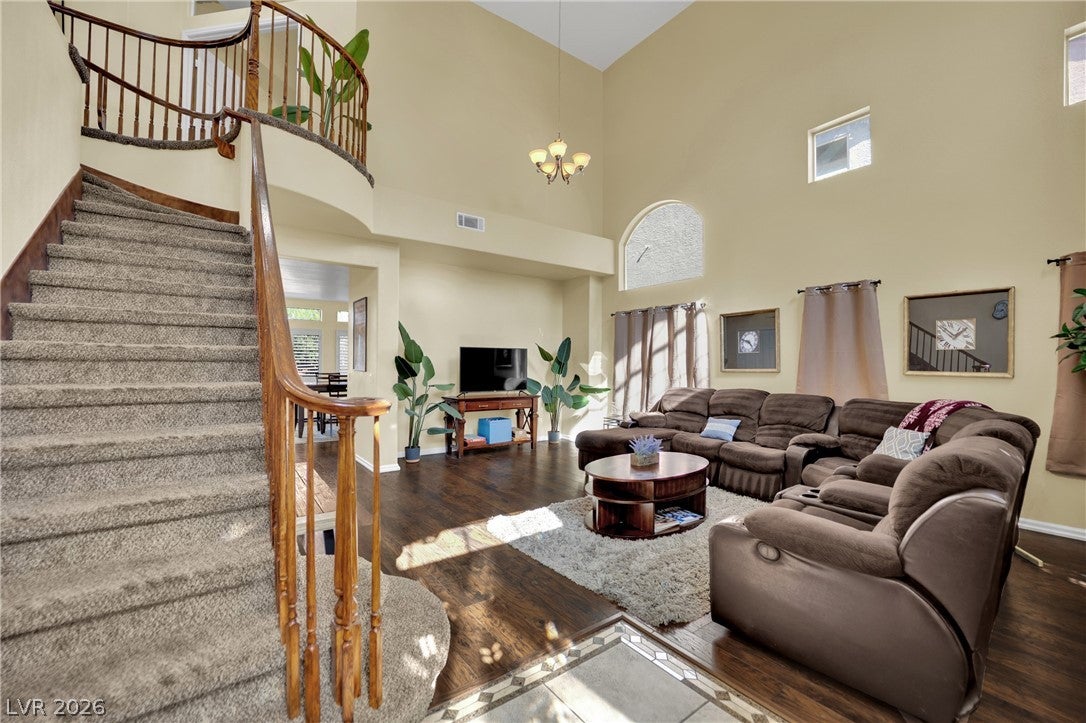
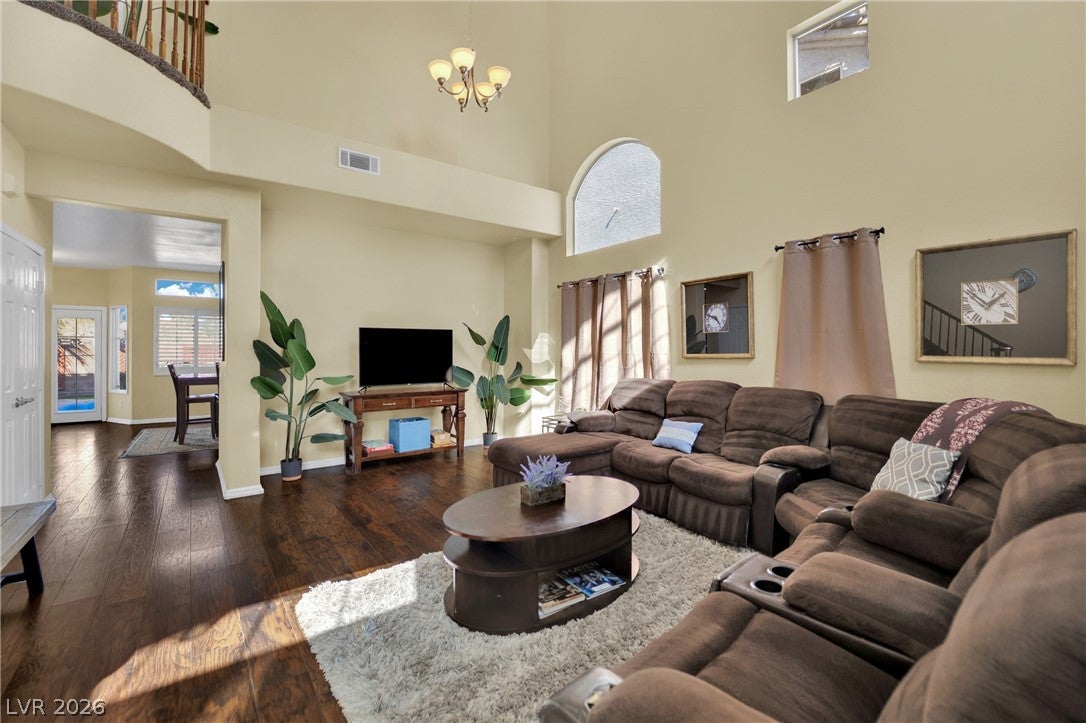
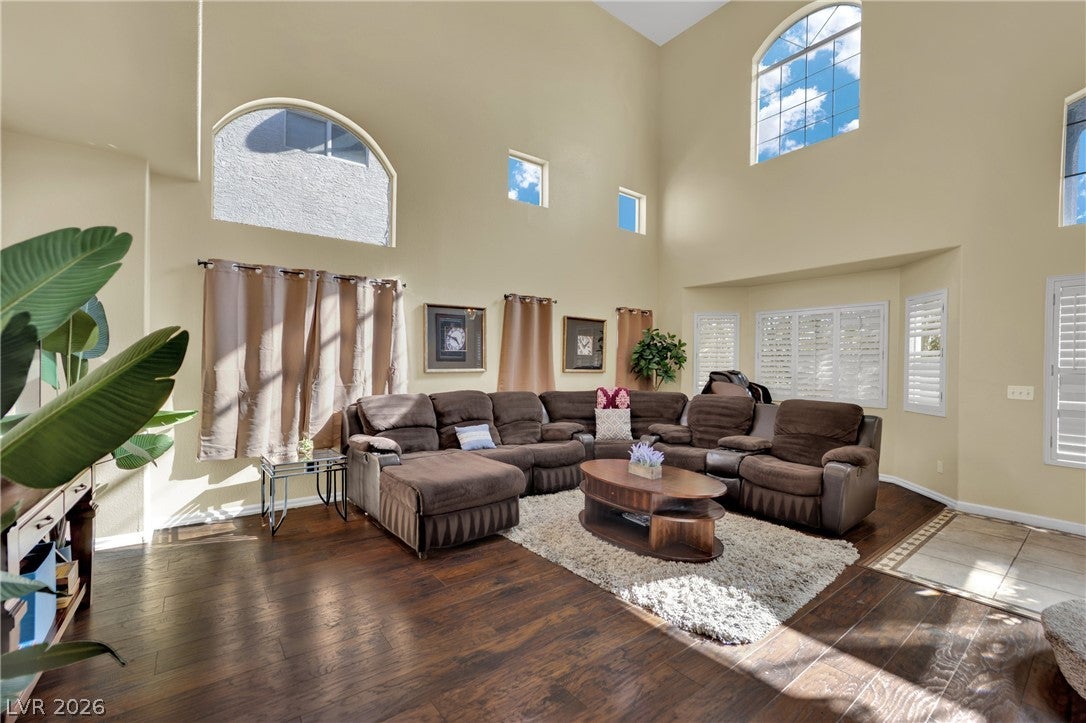
The perfect family & entertaining home. Located in a NO HOA community on the end of the street with no rear neighbors, this home feels very private while being conveniently located to the Strip & Green Valley. Ample parking in the 3 car garage, long driveway or cul-de-sac. This over 3,000 sq ft home has 4 large bedrooms, each with their own ensuite - very rare! Almost every bedroom has its own walk in closet. The master bedroom has two spacious closets, wide dual vanity, soaker tub and updated shower. Versatile loft upstairs looking down on the family living room. The kitchen and dining area are bright and open, overlooking the tropical backyard. The pool and waterfall have been recently repainted just in time for summer. Mature landscaping throughout which make sunsets in the backyard feel like you're not in Vegas! Shutters throughout the downstairs living areas. Large solar system for low energy bills. Paid off Vivint security system. Furniture can be included!

Save
Ask
Tour
Hide
Share
Listing Snapshot
Price 
$725,000
Days On Site 
0 Days
Bedrooms 
4
Inside Area (SqFt) 
3,061 sqft
Total Baths 
5
Full Baths 
4
Partial Baths 
1
Lot Size 
0.14 Acres
Year Built 
1996
MLS® Number 
2822410
Status 
Active
Property Tax 
$3,380
HOA/Condo/Coop Fees 
N/A
Sq Ft Source 
N/A
Friends & Family
Recent Activity
22 hours agoListing first seen on site
yesterdayListing updated with changes from the MLS®
General Features
Acres 
0.14
Attached Garage 
Yes
Direction Faces 
South
Disclosures 
Principal Is Real Estate Licensed
Energy Features 
Solar
Garage 
Yes
Garage Spaces 
3
Parking 
AttachedGarageOpenPrivate
Property Sub Type 
Single Family Residence
Security 
Security System Owned
Sewer 
Public Sewer
SqFt Total 
3061
Style 
TwoStory
Water Source 
Public
Zoning 
Single Family
Interior Features
Appliances 
Built-In Gas OvenDouble OvenDryerDishwasherGas CooktopDisposalMicrowaveRefrigeratorWasher
Cooling 
Ceiling Fan(s)Central AirElectric
Fireplace 
Yes
Fireplace Features 
Family RoomGas
Fireplaces 
1
Flooring 
CarpetTileVinyl
Heating 
Natural Gas
Interior 
Ceiling Fan(s)Smart Thermostat
Laundry Features 
Electric Dryer HookupMain LevelLaundry Room
Window Features 
Window CoveringsPlantation Shutters
Bedroom 2 
Dimensions - 14x12Description - Upstairs,Walk-In Closet(s),With Bath
Bedroom 3 
Dimensions - 14x13Description - Upstairs,Walk-In Closet(s),With Bath
Bedroom 4 
Dimensions - 14x11Description - Downstairs,Walk-In Closet(s)
Dining Room 
Dimensions - 16x10Description - Formal Dining Room
Family Room 
Dimensions - 16x15Description - 2 or More Family Rooms
Kitchen 
Description - Breakfast Nook/Eating Area,Butler Pantry
Living Room 
Dimensions - 16x13Description - Entry Foyer,Formal
PrimaryBathroom 
Description - Double Sink,Separate Shower,Separate Tub
PrimaryBedroom 
Dimensions - 17x15Description - 2 Pbr's,Upstairs,Walk-In Closet(s)
Save
Ask
Tour
Hide
Share
Exterior Features
Exterior 
Private Yard
Fencing 
BlockBack Yard
Lot Features 
Landscaped
Pool Features 
In GroundPrivateWaterfall
Private Pool 
Yes
Roof 
Tile
Windows/Doors 
Window CoveringsPlantation Shutters
Community Features
Association Amenities 
PlaygroundPark
Horse Property 
None
Financing Terms Available 
All Inclusive Trust DeedCashConventionalOwner Will CarryVA Loan1031 Exchange
Schools
School District
Unknown
Elementary School
Cox, David M.,Cox, David M.
Middle School
Greenspun
High School
Silverado
Listing courtesy of The Agency Las Vegas (915) 255-9468


Listing information is provided by Participants of the Greater Las Vegas Association of Realtors. IDX information is provided exclusively for personal, non-commercial use, and may not be used for any purpose other than to identify prospective properties consumers may be interested in purchasing. Information is deemed reliable but not guaranteed. Copyright 2026, Greater Las Vegas Association of Realtors.
Last checked: 2026-09-29 08:42 PM UTC

Neighborhood & Commute
Source: Walkscore
Save
Ask
Tour
Hide
Share